
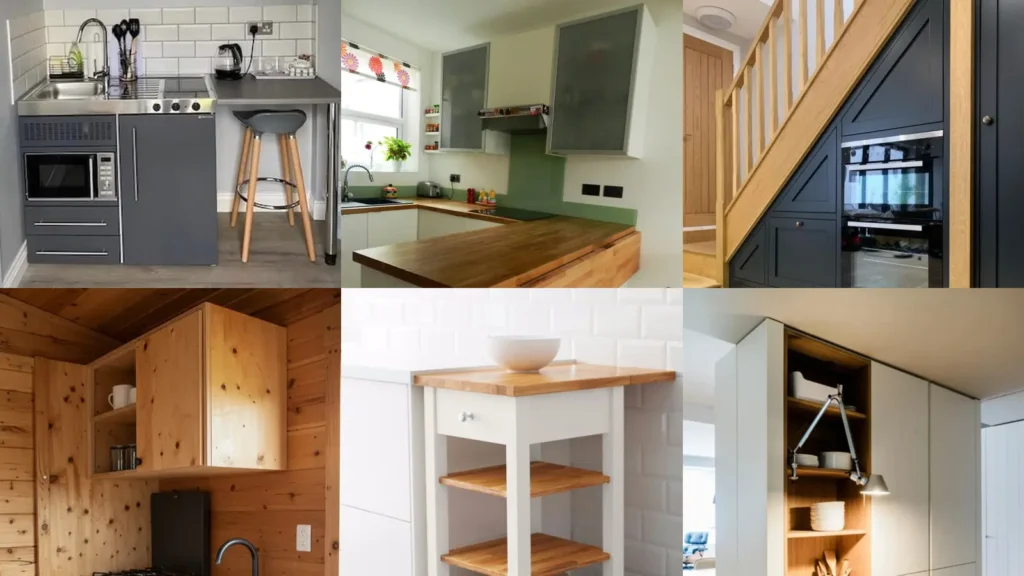

Here’s a trick nobody tells you when space is tight: a rolling cart solves more storage problems than a whole wall of cabinets ever will. It sounds too simple, but it works!
Small kitchens get a bad reputation they honestly don’t deserve. The right layout can make eighty square feet feel like plenty.
The wrong one can make a huge room feel useless.
This list pulls together the setups that actually hold up in real homes, not just in photos. Hundreds of pins got scrolled through for this one, lol!
Only the ideas that looked doable on a everyday budget made the cut. No custom cabinetry required, no contractor on speed dial needed!
Some of these are practical layouts you could copy this weekend. A couple are just plain fun, including a few builds that only exist inside a video game.
Scroll through, save your favorites and figure out which one fits your space. Are you working with a closet or a full open floor plan?
MINI KITCHEN IDEAS
Compact Studio Apartment Kitchenette
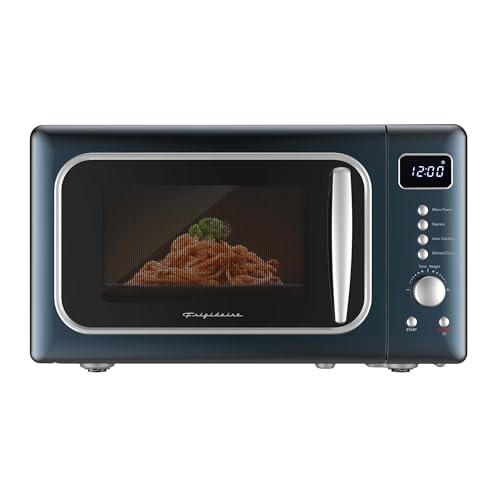
We’re starting off strong with the classic studio apartment kitchenette. Everything lives along one wall, so the whole setup fits in a space barely wider than a hallway.
A two burner stove and a mini fridge handle more than you’d think. I still don’t know how she pulls it off, haha!
- The one wall wonder
- Fits a hallway width space
- Two burners handle more than you’d guess
Small Kitchen With Folding Table
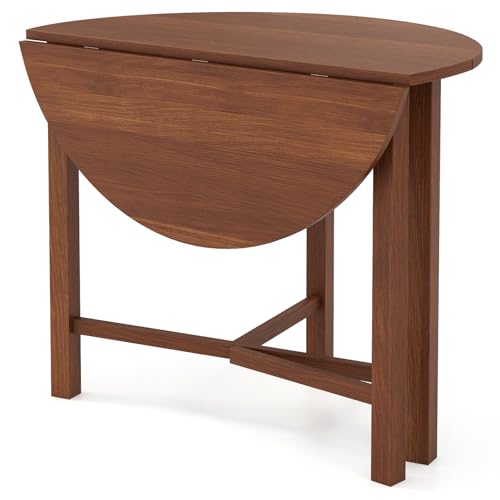
A folding table changes everything in a cramped kitchen. It tucks flat when nobody’s eating and drops down fast for dinner.
This one’s perfect if you host occasionally but have zero room for a permanent table. No shame in folding your dinner setup into the wall!
Who wouldn’t want extra floor space back?
- Ten second dinner table
- Folds flat against the wall
- Great for occasional guests
Mini Kitchen Under Stairs

Under stairs kitchens are the ultimate use of dead space. Guests always ask where the rest of the kitchen went!
The ceiling slopes down on one side, so a shorter fridge fits the slant perfectly. Talk about talent!
The whole thing is barely noticeable until someone points it out.
- The dead space fix
- Uses a triangle nobody else wants
- Shorter appliances hug the slope
Tiny House Kitchen Nook
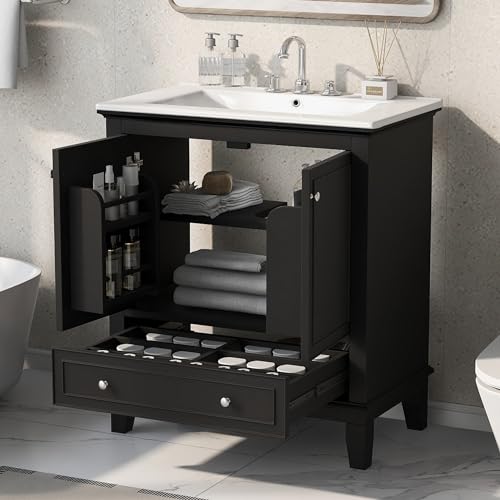
Tiny house kitchens have to earn every single inch. A window over the sink and a butcher block counter do the heavy lifting here.
Everything does double duty, from the bench seat hiding storage to the shelf doubling as a spice rack. Small space, zero wasted corners. How cute is that?
Read also: 20+ Genius 6 Easy Ways To Organize Pots And Pans In Kitchen
- Every inch earns its keep
- Bench seat hides extra storage
- Window over the sink for light
Small Kitchen Rolling Cart

Got a bunch of dead corners in your kitchen? A rolling cart fills them without any real commitment. I bought mine on a whim and now I move it around more than my actual furniture, lol!
Roll it next to the stove for prep space, then push it aside when company comes over. It works as a bar cart too, which is honestly the best part!
- The corner filler
- Rolls anywhere the kitchen needs it
- Doubles as a bar cart
Compact Kitchen With Fold Down Table

This fold down table mounts right to the wall and disappears when it’s not needed. It’s basically a Murphy bed for your countertop.
A single hinge and a couple of brackets are the whole build. He didn’t even need extra tools, which honestly annoyed me a little, haha!
- The Murphy bed of counters
- One hinge does all the work
- Weekend install, no special tools
Small Kitchen Open Shelving

Open shelving skips the bulky upper cabinets entirely. Plates and mugs stack right out in the open.
Somehow that makes a tiny kitchen feel bigger instead of messier.
Read also: 20+ Genius Apartment Kitchen Ideas That Transform Tiny Spaces
This look works best if you actually use your dishes often, since dust becomes an issue otherwise. Not a problem in my house, lol! Who has time to dust anyway?
- No cabinet doors needed
- Skips bulky upper cabinets
- Makes a small room feel roomier
Open Concept Kitchen Living Room
Open concept kitchens knock the wall down between cooking and living. Suddenly one person can cook while everyone else hangs out on the couch a few feet away.
I used to feel banished cooking alone and this fixes that completely!
Open kitchen ideas like this one work especially well in older homes where the kitchen used to be walled off and dark. It’s a whole different feeling once that wall comes down, am I right?
- The wall that had to go
- Cooking and lounging share one room
- Great fix for older dark layouts
Open Kitchen Pass Through Window

A pass through window connects the kitchen to the dining room or patio without full demolition. It’s a smaller commitment than knocking out an entire wall.
Plates slide right through during dinner, cutting down on trips back and forth. This one’s a favorite for outdoor entertaining too.
Who doesn’t love passing snacks through a window?
- The smaller demolition
- Great for outdoor entertaining setups
Open Shelving Kitchen Display

Open shelving as a display turns everyday dishes into decor. Stack colorful bowls where everyone can see them.
This works especially well with mismatched vintage finds. Every chip and crack just adds character at this point, lol!
- Everyday dishes as decor
- Turns bowls into a display
- Perfect for mismatched vintage finds
Minecraft Kitchen With Furnace Stove

Minecraft kitchen ideas get surprisingly detailed once you start building. This furnace stove setup proves it.
Furnaces stack in a row and instantly read as a stove top. I spent an entire evening rearranging mine until it looked right.
Add a smoker block right next to it for the oven effect. Small swap, big payoff!
- The furnace row trick
- Furnaces read as a stove instantly
- Smoker block adds the oven look
Minecraft Kitchen Cabinet Design

Cabinet design in Minecraft comes down to trapdoors. Once you know that trick you’ll see it everywhere.
Rows of trapdoors on a wall look exactly like real kitchen cabinets. I redid my entire base kitchen the second I learned this, haha!
Add a few stair blocks below for a countertop lip. Small detail, big difference.
- The trapdoor cabinet secret
- Trapdoors mimic real cabinet doors
- Stair blocks add a counter lip
Minecraft Kitchen Island Build
This island build gives a Minecraft kitchen a proper centerpiece. Stone slabs form the counter while barrels tuck underneath for storage.
It’s the same idea as a real kitchen island, just built one block at a time. Patience clearly runs in his side of the family, not mine, lol!
The barrels alone took him three tries to line up right.
- One block at a time
- Barrels act as hidden storage
- Slabs form the counter surface
Minecraft Modern House Kitchen

A modern house build calls for a modern kitchen. This one delivers with clean lines and a big glass window.
Quartz colored concrete blocks stand in for countertops perfectly. I tried copying this build twice and still can’t match it!
Who says a video game kitchen can’t look sleek? This build proves it can.
- Sleek even in block form
- Concrete stands in for countertops
- Glass window brightens the whole build
Peninsula Kitchen With Pendant Lights
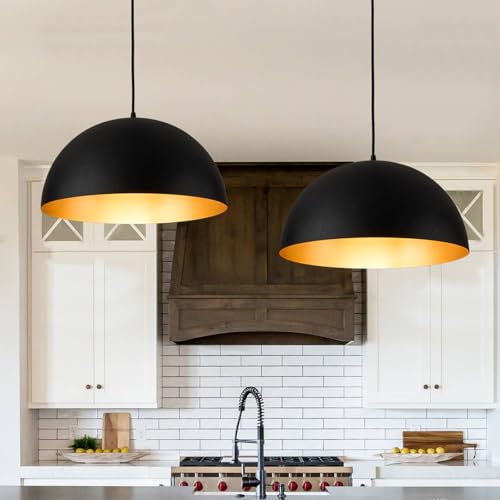
Pendant lights over a peninsula do so much heavy lifting for so little effort. Three simple fixtures in a row and the whole kitchen suddenly looks finished.
Not in my book would I skip this upgrade!
This is the upgrade I’d make first if I ever owned a peninsula kitchen, haha! It’s an easy swap that photographs beautifully every time.
- Three lights, whole new kitchen
- Easy swap with a big payoff
- Photographs beautifully every time
Small Peninsula Kitchen Layout

Small peninsula kitchen layouts prove you don’t need a full island for extra counter space. The peninsula juts out just enough to add seating without blocking traffic.
It works especially well in narrow galley style kitchens where a full island simply wouldn’t fit.
- The island alternative
- Adds seating without blocking traffic
Peninsula Kitchen Breakfast Bar

A breakfast bar built into the peninsula turns extra counter into casual seating. Two or three stools tuck underneath and suddenly there’s a spot for morning coffee.
I started eating breakfast at home again just because the seat exists!
It’s such a simple add, but it changes how the whole kitchen gets used day to day. Coworkers who’ve done this swear by the same thing. Same!
- Coffee spot built right in
- Stools tuck under for casual seating
- Changes how the kitchen gets used
L Shaped Peninsula Kitchen

Last but definitely not least, we have the L shaped peninsula kitchen. This layout wraps around a corner and gives you counter space on two full sides.
It’s a smart pick for open floor plans since the extra length still leaves plenty of room to walk around. Peninsula kitchen ideas like this one make the most of every corner without ever feeling cramped.
Who wouldn’t want that much extra counter space?
Read also: 17+ Stunning Bakery Kitchen Ideas That Transform Baking
- Two sides of counter space
- Wraps neatly around a corner
- Leaves plenty of walking room
Just a little note - some of the links on here may be affiliate links, which means I might earn a small commission if you decide to shop through them (at no extra cost to you!). I only post content which I'm truly enthusiastic about and would suggest to others.
And as you know, I seriously love seeing your takes on the looks and ideas on here - that means the world to me! If you recreate something, please share it here in the comments or feel free to send me a pic. I'm always excited to meet y'all! ✨🤍
Xoxo Camille